How to Choose China Chromium Carbide Overlay Plate?

Choosing the right China Chromium Carbide Overlay Plate requires more than comparing prices or surface hardness. The plate must match the actual wear environment. Material impact, sliding abrasion, temperature, corrosion, and particle size all influence service life. A lining used under a coal chute faces different stress than one installed inside a cement kiln. Small details matter, including plate thickness, crack pattern, weld quality, and installation method.

Dr. Gwidon Stachowiak, a recognized tribology researcher, offers a useful principle: “Wear resistance must be judged under actual contact conditions.” This idea is central to selecting a China Chromium Carbide Overlay Plate. A high-hardness layer may perform poorly when large rocks create repeated impact. Conversely, a tougher alloy may provide better value in a vibrating crusher. Hardness alone can mislead.

Experienced buyers should request chemical composition, overlay hardness, microstructure data, and test standards. They should also examine samples for uniform weld beads, acceptable surface cracks, and consistent thickness. Ask how the manufacturer controls dilution between the base steel and carbide layer. Ask for recent inspection records, not only promotional claims.

There is no perfect plate for every application. Even experienced engineers can choose incorrectly when operating data is incomplete. That is why site measurements should guide the final decision. Compare expected tonnage, temperature, maintenance access, and replacement cost. A reliable supplier will discuss limitations openly. The best choice is not always the hardest or cheapest plate. It is the plate that delivers stable wear performance under your specific working conditions.

How to Choose China Chromium Carbide Overlay Plate?

Understand Chromium Carbide Overlay Plate Composition and Wear Properties

How to Choose China Chromium Carbide Overlay Plate?

Chromium carbide overlay plate combines a mild-steel base with a chromium-rich weld deposit. The deposit commonly contains primary Cr7C3 carbides within an iron-chromium-carbon matrix. Carbide volume, spacing, and crack patterns strongly influence wear resistance. Typical surface hardness ranges from 55 to 65 HRC, but hardness alone can mislead buyers. A plate with very high hardness may crack faster under heavy impact. That trade-off matters in chutes, crushers, and mining hoppers.

Published ASTM G65 test reports often show major differences in mass loss between overlay formulations. Results can change with carbide size, welding direction, test load, and dilution from the base metal. ASTM G65 is useful for dry abrasive comparison, but it does not provide one universal acceptance limit. Ask for test conditions, not only a headline wear number. Microhardness mapping under ASTM E384 can reveal soft zones between carbide-rich bands. Those zones may become visible after grinding or repeated sliding.

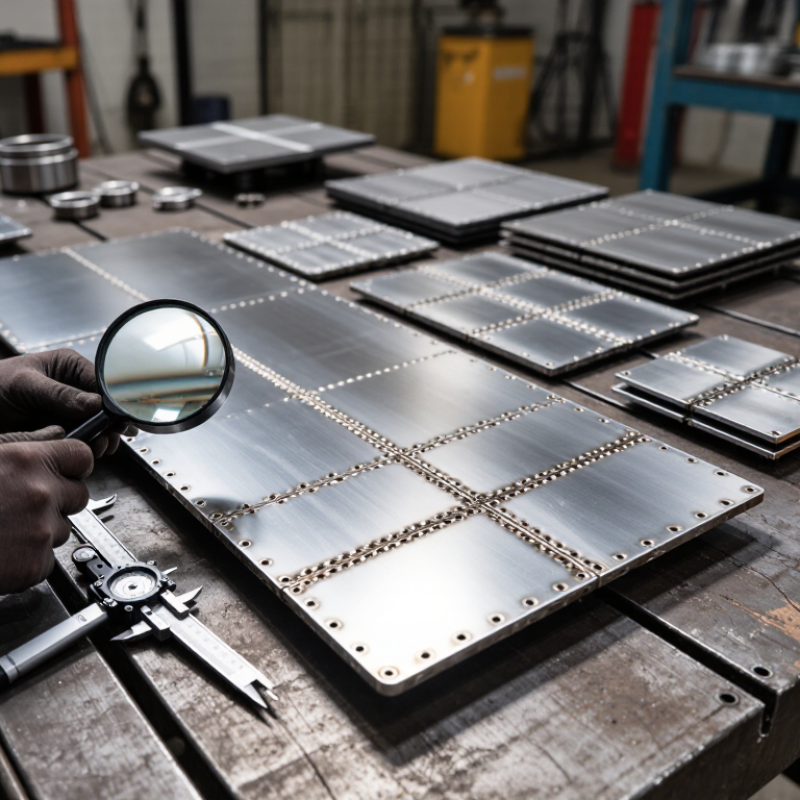
For Chinese supply, inspect the chemical analysis, overlay thickness, crack distribution, and flatness report. Regular transverse cracks can relieve welding stress. They should not cross the entire base plate. In my experience, uneven bead overlap often creates premature grooves near plate edges. This detail is easy to miss.

Select composition by service conditions: fine carbides suit sliding abrasion, while a tougher matrix better handles impact. Request sample testing with your actual ore, coal, or clinker. Laboratory results are helpful, but field dust, moisture, and impact can change everything.

Assess Operating Conditions and Required Wear Resistance

Choosing a China chromium carbide overlay plate starts with actual operating conditions, not a catalog hardness number. Record material type, particle size, drop height, flow rate, and contact angle. A chute handling wet iron ore faces different wear than a dry coal transfer point. Impact matters. Repeated impact can fracture a brittle overlay, even when abrasion resistance looks excellent. Measure temperature and moisture as well. Heat may soften the substrate, while water and fines can accelerate gouging or corrosion around cracks. During site visits, inspect worn plates, weld seams, and areas where material changes direction.

Match required resistance to the dominant wear mode. For sliding abrasion, a hard chromium carbide layer with suitable thickness may provide long service. For heavy impact, prioritize toughness and a sound bond over maximum hardness. Plate thickness should reflect wear allowance and structural loading. Ask for documented test methods, overlay chemistry, hardness variation, and thickness tolerance. Hardness alone is not enough. In practice, I have seen plates with similar reported hardness perform differently because their microstructures and deposition quality differed. This evidence matters. Request samples, inspection records, and references from comparable applications.

Installation conditions deserve equal attention. Check whether the plate can be cut, drilled, bent, or welded with available equipment. Preheat and low-hydrogen procedures may be necessary. Follow them carefully. Overlay checking is normal, but wide or connected cracks need technical review. Keep a simple wear map after installation, recording locations, operating hours, and remaining thickness. The first specification may be wrong. Reassess after the first inspection. Field conditions often challenge the original assumption.

Compare Plate Grades, Thicknesses, and Surface Hardness

How to Choose China Chromium Carbide Overlay Plate?

Choosing a chromium carbide overlay plate requires more than selecting the hardest option. In field inspections, I compare plate grade, thickness, and surface hardness with the actual wear conditions. A harder surface does not always provide a longer service life. Chromium carbide overlay plates usually combine a carbon-steel backing with a welded wear layer. Alloy chemistry and carbide distribution influence abrasion resistance, cracking, and fabrication. Grade names may differ between suppliers, so verified test data matters more than labels.

For sliding abrasion, a higher-alloy grade may resist mineral wear more effectively. Impact-heavy equipment may need a tougher, less brittle structure.

Thickness also changes performance. A 6 mm plate can suit a space-limited chute, while a thicker plate may last longer in a truck-bed liner.

However, extra thickness adds weight and can create fitting problems. Measure the available clearance before ordering. It sounds obvious, but it is often missed.

Surface hardness is commonly reported in HRC or HV values. Compare the testing method, test location, and acceptable range. Hardness can vary across the overlay, especially near weld seams.

I would also examine cracks, bead uniformity, backing flatness, and cut-edge quality. Small surface cracks may be normal in some overlays, but excessive cracking deserves review. Paper specifications help. They do not replace a sample check under real operating conditions.

Evaluate Chinese Manufacturers, Quality Certifications, and Custom Services

When choosing a China chromium carbide overlay plate, evaluate the manufacturer beyond a low quotation. Ask for production records, welding procedures, and recent inspection data. An experienced supplier should explain alloy chemistry, carbide distribution, overlay thickness, and base plate grade. Request photographs of worn plates from comparable mining, cement, or recycling applications. Specific evidence is more useful than polished claims. Visit the factory when possible, or arrange a live video inspection. Look for controlled welding areas, calibrated hardness testers, and clear material identification. Small details matter.

Check whether ISO 9001 certification covers the actual manufacturing site and relevant processes. Verify certificate numbers, expiry dates, issuing bodies, and defined scopes independently. ISO 14001 may indicate environmental management, but it does not confirm wear performance. Ask for batch-specific reports showing hardness, chemical composition, dimensions, and visual defects. Independent testing can confirm results, especially for demanding impact and abrasion conditions. Do not accept a generic certificate as a substitute for plate-level data. That shortcut can become expensive.

Discuss custom services before ordering. Provide drawings with lengths, widths, hole locations, bending angles, and allowable tolerances. Confirm whether cutting, countersinking, edge preparation, and forming are completed in-house. Clarify packaging, labeling, replacement policy, and delivery responsibilities in writing. A capable team should send a trial piece or detailed approval drawing. However, customization is not always an advantage. Unusual shapes can increase heat distortion, residual stress, and inspection difficulty. Ask the engineer to challenge your design, not merely accept it. That conversation may reveal a cheaper geometry or a safer thickness. Quality sometimes depends on uncomfortable questions.

How to Choose China Chromium Carbide Overlay Plate?

Evaluate Chinese Manufacturers, Quality Certifications, and Custom Services

Evaluation Dimension Practical Benchmark for Chromium Carbide Overlay Plate Evidence to Request from the Manufacturer Why It Matters in Purchasing Decisions Recommended Priority
Overlay Chemistry Typical chromium carbide overlay compositions use approximately 3–5% carbon and 20–35% chromium by mass. Actual chemistry should be selected according to impact, abrasion, temperature, and corrosion exposure. Heat analysis or product test report showing carbon, chromium, manganese, silicon, and other declared alloying elements. Chemistry influences carbide formation, wear resistance, weldability, and resistance to high-temperature oxidation. Required
Overlay Hardness A common working range is approximately 55–65 HRC, often equivalent to about 600–750 HV depending on the test method and conversion basis. Hardness map with test locations, test method, surface condition, and measured values. Vickers testing should identify the applied load. Hardness is useful for screening wear resistance, but it should not be used as the only indicator of service life. High
Carbide Morphology Prefer a reasonably uniform distribution of primary chromium carbides in the matrix, with controlled cracking and no large areas of unmelted or poorly bonded material. Metallographic cross-sections from production samples, including macro photographs and, where appropriate, microscopic images. Carbide distribution and matrix structure affect crack propagation, chipping, and real abrasion performance. High
Base Plate Material Common backing plates include carbon or low-alloy steel grades selected for structural strength, forming, welding, and operating temperature requirements. Base-metal mill certificate, grade designation, yield strength, tensile strength, elongation, and chemical analysis. The backing plate carries loads and determines installation, bending, drilling, and welding limitations. High
Thickness and Tolerance Typical supplied constructions may combine a base plate of approximately 4–40 mm with an overlay of approximately 3–20 mm. Final limits must be agreed on the drawing and purchase order. Approved dimensional drawing, thickness readings at defined points, flatness data, and tolerance statement. Incorrect thickness or flatness can cause fit-up problems, premature cracking, and installation delays. Required
Bond Integrity The overlay should be continuously fused to the base material, without unacceptable delamination, lack of fusion, slag inclusions, or open defects. Visual inspection records, cross-section examination, and an agreed non-destructive or destructive inspection plan where applicable. Good bonding prevents spalling and extends service life under impact and vibration. Required
Controlled Surface Cracking Transverse stress-relief cracks are common in hardfaced overlay plates. Their spacing, width, and orientation should remain within the agreed technical specification. Crack acceptance criteria, surface photographs, crack-spacing measurements, and written installation guidance. Cracks may be normal for stress relief, but excessive or irregular cracking can reduce structural integrity. High
Abrasion Testing For comparative screening, request a standardized abrasion test such as ASTM G65 or an equivalent agreed method. Test conditions must be identical across samples. Complete test report stating specimen preparation, abrasive type, load, wheel speed, test duration, mass loss, and laboratory identification. Standardized mass-loss results provide more useful comparisons than hardness values alone. High
Quality Management Certification ISO 9001 certification from an accredited certification body is a useful baseline for documented quality processes. Valid certificate, certification scope, issuing body, certificate number, and verification status. Certification supports process control, traceability, corrective action, and auditability; it does not replace product inspection. High
Environmental and Safety Systems ISO 14001 and ISO 45001 may be relevant when environmental control, worker safety, and responsible supply-chain management are part of the procurement policy. Current certificates with matching legal entity, manufacturing site, and certification scope. These systems can reduce compliance risks and support customer sustainability requirements. Medium
Inspection Documentation For export orders, request a product certificate or inspection document consistent with EN 10204, commonly a 3.1 inspection certificate when contractually required. Heat number, batch number, chemistry, dimensions, hardness, inspection results, and authorized sign-off. Traceable documents make claims, incoming inspection, and future replacement orders easier to manage. Required
Production Capability Assess whether the facility controls plate preparation, welding parameters, consumables, heat input, cooling, cutting, straightening, and final inspection in-house or through qualified subcontractors. Process flow chart, equipment list, welding procedure documents, operator qualifications, and sample quality records. Stable process control is more important than nominal production capacity for consistent wear performance. High
Custom Dimensions and Shapes Confirm capability for cut-to-size plates, bolt holes, countersinks, bends, formed liners, segmented panels, and installation markings. Approved CAD drawing, dimensional inspection report, cutting tolerance, bend-radius limitation, and packaging plan. Accurate prefabrication can reduce field cutting, welding, downtime, and installation labor. High
Welding and Installation Support Supplier instructions should cover compatible welding consumables, preheating requirements, interpass temperature, cooling method, and precautions around carbide cracking. Written welding procedure, recommended consumables, repair procedure, and technical support contact. Incorrect welding can cause distortion, delamination, excessive cracking, or damage to the base plate. High
Sample and Pilot Validation Before bulk production, validate representative samples under the actual wear mechanism: sliding abrasion, impact abrasion, gouging, erosion, or combined service. Pre-production sample, agreed acceptance criteria, laboratory or field-trial results, and signed approval record. Application-specific validation reduces the risk of selecting a plate based only on generic catalog values. Required
Lead Time and Delivery Control Lead time should be confirmed separately for standard plates, custom-cut parts, samples, and repeat orders. Custom fabrication generally requires additional drawing approval and inspection time. Production schedule, material reservation plan, inspection date, packing list, and shipment milestone updates. Clear delivery controls help prevent shutdowns caused by missing liners or delayed replacement parts. Medium
Packaging and Corrosion Protection Use rigid support, separation between machined surfaces, moisture protection, lifting points, and clear identification of plate orientation and heat numbers. Packing specification, loading photographs, gross and net weights, marking plan, and moisture-protection method. Proper packaging reduces transport damage, rust, deformation, and identification errors at the installation site. High
Commercial and Technical Transparency Prefer quotations that clearly separate plate grade, overlay thickness, base thickness, custom processing, inspection, packaging, and shipping terms. Detailed quotation, technical data sheet, drawing revision, warranty terms, claims procedure, and agreed Incoterms. Transparent specifications make bids comparable and reduce disputes caused by ambiguous product descriptions. Required

Selection note: The numerical ranges above are common industry reference ranges rather than universal product requirements. Final acceptance criteria should be established from the operating conditions, approved drawings, applicable contract standards, and a representative sample or field trial. Certification status, test reports, and manufacturer claims should be independently verified before purchase.

Confirm Pricing, Lead Time, Inspection, and After-Sales Support

How to Choose China Chromium Carbide Overlay Plate?

Price should match the plate’s actual working conditions, not only its weight. Ask for a detailed quotation covering base steel, overlay thickness, cutting, packing, and delivery. In my sourcing experience, the cheapest offer often excludes edge preparation or testing. That mistake can increase installation costs later. Compare prices using the same dimensions, hardness range, and wear requirements. Request written confirmation of payment terms and possible price changes.

Lead time needs practical detail. Ask when production starts, when inspection occurs, and when shipment leaves the factory. A clear schedule is valuable. Confirm whether custom holes, bends, or drawings may add days. Keep a buffer for corrections. I once accepted an attractive schedule without checking drawing approval time, and the shipment moved later than expected.

Inspection should cover more than appearance. Request thickness readings, hardness results, chemical composition, and bonding photographs. Independent testing can be useful for critical applications. Check how samples are selected and who signs the report. Before shipping, inspect plate markings, dimensions, weld quality, and moisture protection. After-sales support also deserves specific terms. Confirm warranty coverage, response time, replacement procedures, and technical assistance for installation. Ask for real contact details, not only a general email address. A reliable supplier should discuss problems openly, including defects discovered after cutting.

How to Choose China Chromium Carbide Overlay Plate?

Confirm pricing, lead time, inspection arrangements, and after-sales support before placing an order. The chart shows indicative business-day ranges commonly used for procurement planning; actual timing depends on plate size, overlay thickness, quantity, production capacity, and inspection requirements.

Buyer checklist: Request a written quotation with material grade, dimensions, tolerance, overlay thickness, payment terms, and shipping costs. Confirm the production schedule, inspection documents, hardness and chemical-composition reports, packing standards, warranty terms, and the expected response time for quality or delivery issues.